Search

Property Description

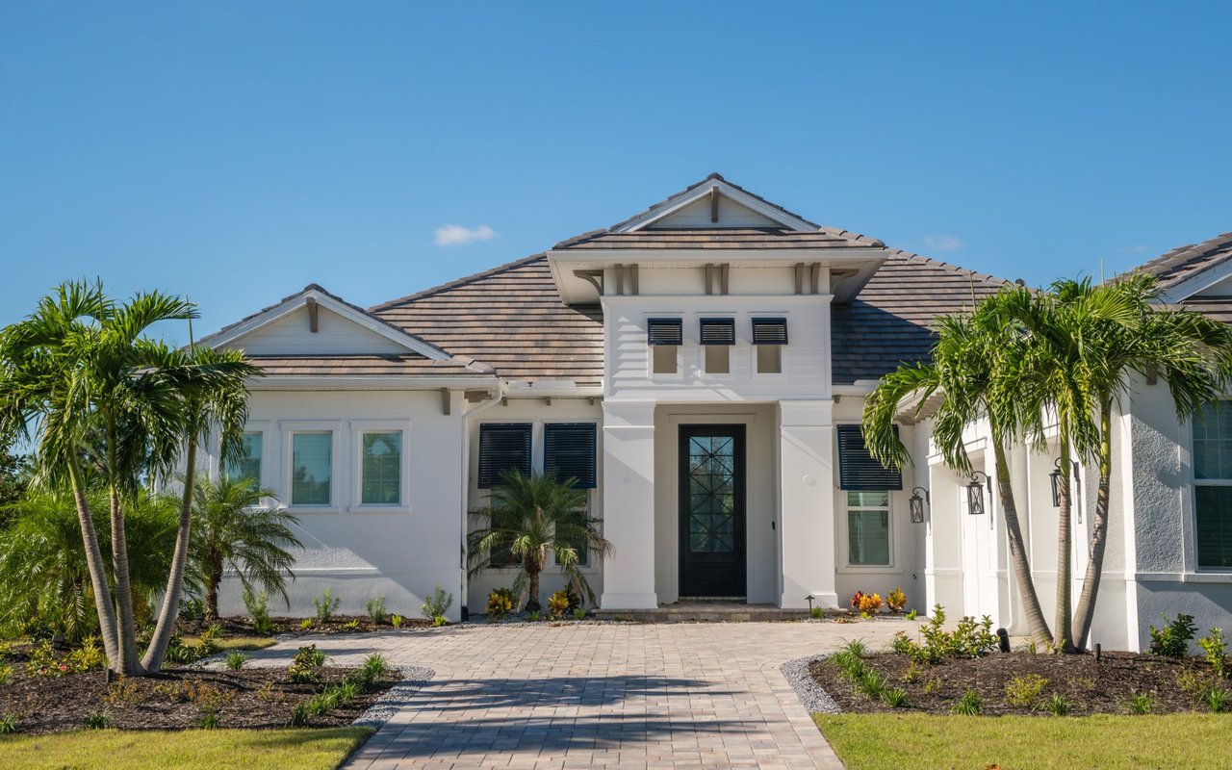
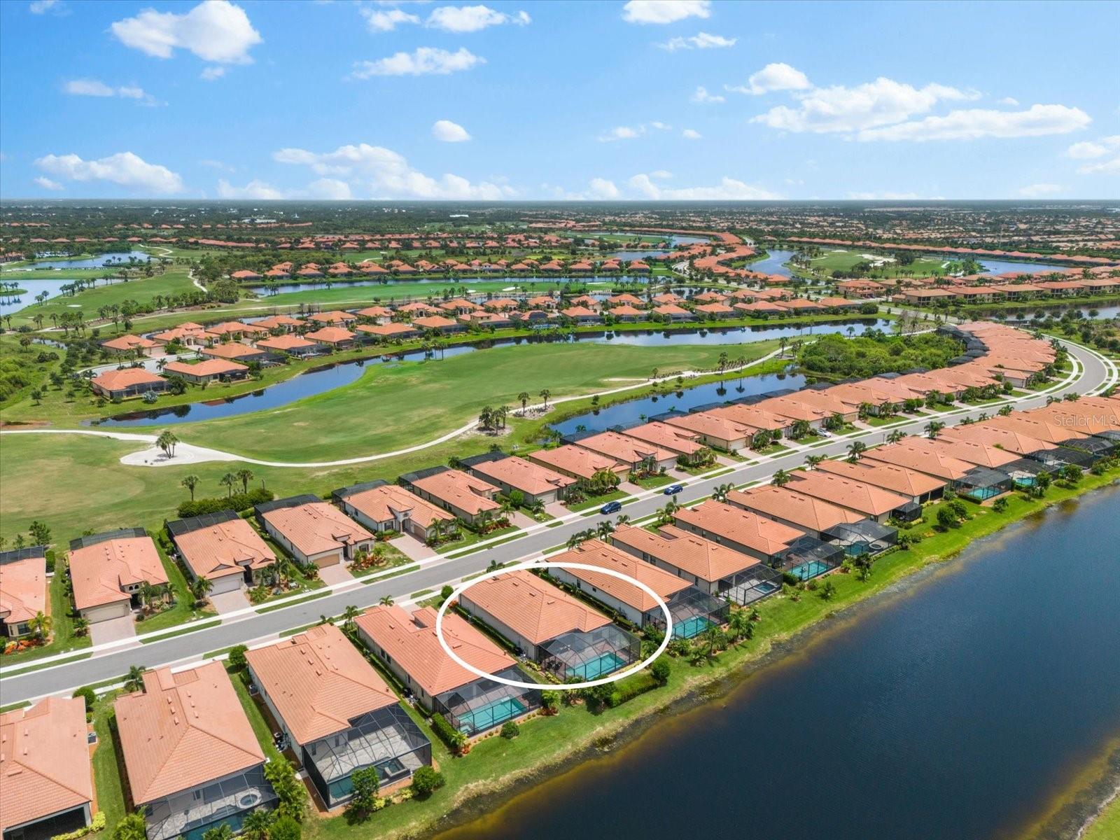
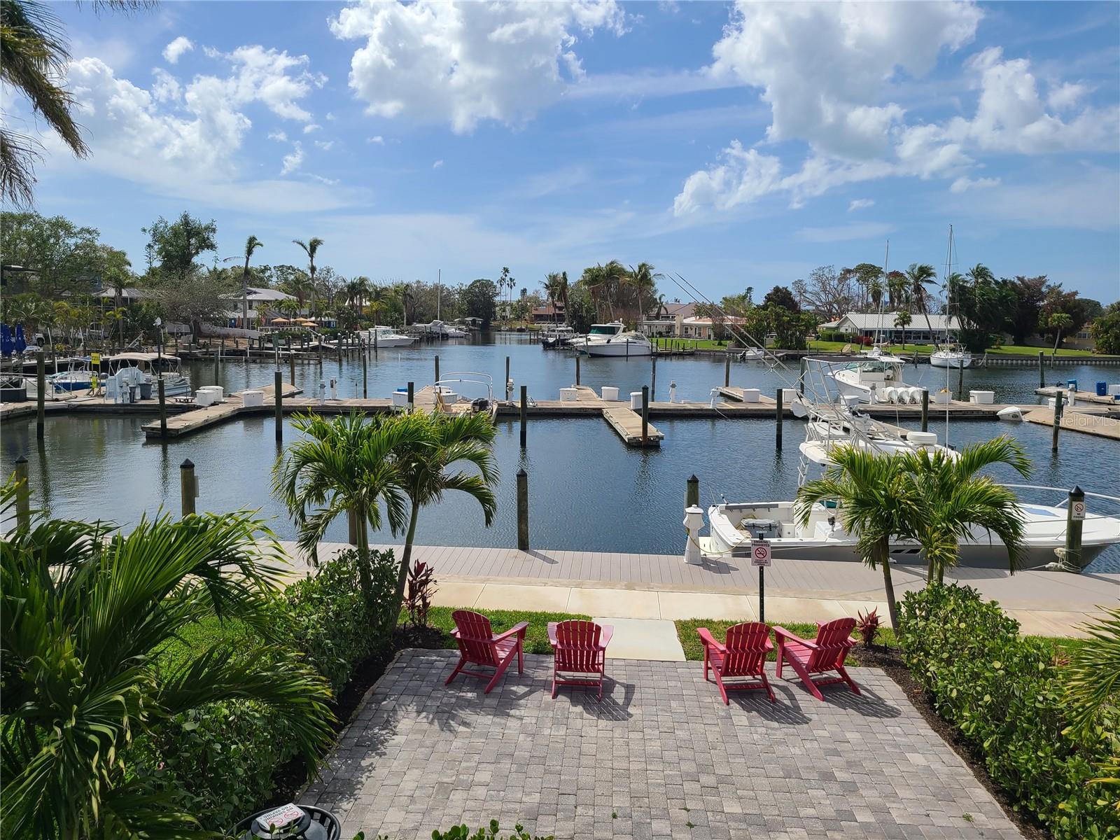
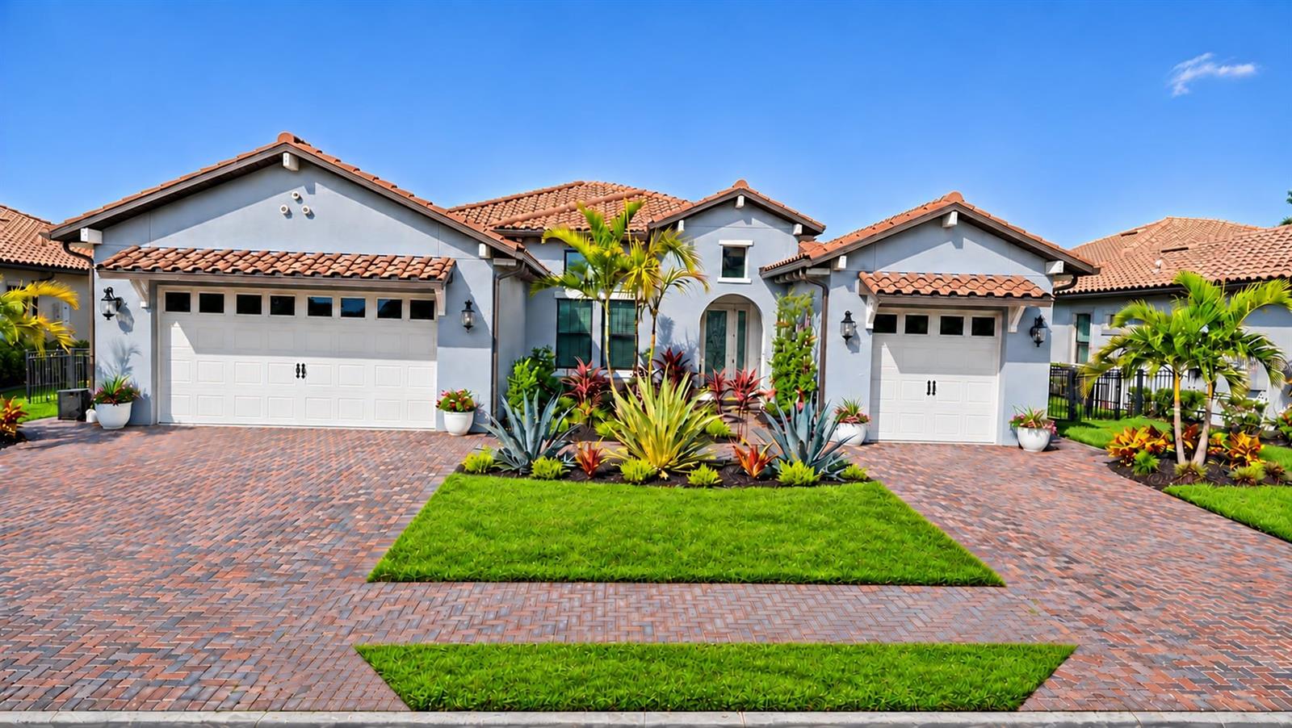
Calling all boaters to Sanctuary Cove, a sought-after gated luxury community along the Manatee River. Enjoy easy access to the Intracoastal Waterway and boating destinations including St. Petersburg, Anna Maria Island, and Sarasota. This beautifully cared-for pool home brings together generous living space, custom details, and an outdoor retreat made for everyday vacation living. Situated on an 80-by-120-foot homesite, this home offers 4 bedrooms, 3 baths, a split floor plan, a fully fenced yard, and a three-car garage with 8-foot-tall impact-rated doors that can accommodate a full-size truck. Exterior and practical upgrades include a barrel tile roof, full gutters, a built-in pest system, two gas tankless water heaters, stucco finish, bronze impact windows, whole-house water filtration, refreshed landscaping, and widened driveways on both sides. Inside, bright, open living spaces flow naturally for entertaining. A striking 13-foot feature wall sets the tone at the entry, while a custom wine wall distinguishes the formal dining room. In the spacious living area, white oak box beams accent the tray ceiling, and a 22-foot built-in adds storage and somewhere to tastefully showcase your coastal adventures. The kitchen pairs quartz countertops and a glass tile backsplash with under-cabinet lighting and hidden outlets for a clean finish. Stainless steel Profile appliances include a 42-inch built-in refrigerator, two ovens, and a 36-inch gas cooktop; a second refrigerator is located in the garage. A full bar with a beverage refrigerator and custom lighting throughout the kitchen, dining, and living areas make gathering easy. The generous owner's suite accommodates a king-size bed and features a large walk-in closet and five-piece bath with a soaking tub and walk-in rain shower. Step outside to approximately 1,700 square feet of screened outdoor living beneath a 33-by-50-foot cage with upgraded screen. Low-maintenance Shellock pavers surround a full outdoor kitchen, TV, five LED deck jets, and a fully automated, heated and cooled saltwater sport pool with a waterfall spa. The 14-by-37-foot pool features four resort-style swim-up stools and a sitting deck; the spa measures 6 by 9 feet inside and has seven jets. Settle into a lounge chair for sunrise, then enjoy sunset from the pool chairs. Sanctuary Cove's amenities are just a golf cart ride away: a private clubhouse, resort-style pool and hot tub, gym, community beach, and protected freshwater harbor. Located in Zone X, the home has not flooded or sustained storm damage since its construction in 2022; the seller reports that flood insurance has not been required. This friendly, active community is minutes from shopping, dining, and sugar-sand beaches, with Detwiler's Market right across the street. Come see the home and the boating lifestyle waiting for you here.
Overview

Property Status
Coming Soon
Lot Size
2,644 Sq.Ft.
MLS ID
A4712365
Property Type
Residential
Year Built
2022

Features & Amenities

Total Area
3,244 Sq.Ft.
Neighborhood
Bradenton
Architecture Styles
Mediterranean
View Description
Pool
Stories
1
Garage Spaces
3.0
Water Source
Public
Utilities
Cable Connected, Electricity Connected, Fire Hydrant, Natural Gas Connected, Public, Sewer Connected, Sprinkler Recycled, Underground Utilities, Water Connected
Pool
In Ground, Gunite, Heated, Infinity, Lighting, Salt Water, Screen Enclosure, Tile
Roof
Concrete, Tile
Lot Features
Landscaped, Level, Near Marina, Sidewalk, Paved
Parking
Garage Door Opener, Ground Level, Garage
Heat Type
Electric, Heat Pump
Air Conditioning
Central Air
Laundry Room
Gas Dryer Hookup, Inside, Laundry Room, Sink, Washer Hookup
Appliances
Built-In Oven, Convection Oven, Dishwasher, Disposal, Dryer, Gas Cooktop, Gas Water Heater, Microwave, Range, Range Hood, Refrigerator, Tankless Water Heater, Washer, Water Filtration System, Wine Refrigerator
Other Interior Features
Beamed Ceilings, Built-in Features, Carbon Monoxide Detector(s), Ceiling Fans(s), Crown Molding, Eat-in Kitchen, High Ceilings, In Wall Pest System, Kitchen/Family Room Combo, Open Floorplan, Primary Bedroom Main Floor, Solid Surface Counters, Thermostat, Tray Ceiling(s), Walk-In Closet(s), Window Treatments
Sewer
Public Sewer
Substructure
Slab
HOA Amenities
Barbecue
Security Features
Gated Community, Smoke Detector(s)
Other Exterior Features
Lighting, Outdoor Grill, Outdoor Kitchen, Private Yard, Rain Gutters
Elementary School
James Tillman Elementary
Middle School
Lincoln Middle
High School
Palmetto High
Sales Price
$975,000
Real Estate Tax
$12,654/yr
HOA
$326/mo
Zoning
PDMU

Downloads

1810 6TH ST E

Schedule a Tour

We would love to help you see this beautiful home! As a full-service brokerage, we can help you tour. Please submit an offer, and answer questions about the buying process.

Thank you

for your interest in 1810 6TH ST E, PALMETTO, FL 34221

I'm Interested In

1810 6TH ST E

or
  • CallJonell Bozeman

    License #SL3592186

    (253) 230-0971
  • 1810 6TH ST E
    Navigate
    Winding river channels through green mangrove wetlands, with homes along the wooded banks.

    Explore Bradenton

    read more

    Mortgage Calculator

    Estimate your monthly mortgage payment, including the principal and interest, property taxes, and HOA. Adjust the values to generate a more accurate rate.
    $0,000 Your Payment 20 15 65
    $0,000 Your Payment

    Browse Our

    Featured Properties

    • 17812 DOE CREEK CT Sold

      $1,038,000

      17812 DOE CREEK CT, PARRISH, FL 34219

      • 4 Beds
      • 4 Baths
      • 3,368 Sq.Ft.
    • 1805 7TH ST E Sold

      $1,010,000

      1805 7TH ST E, PALMETTO, FL 34221

      • 4 Beds
      • 3 Baths
      • 2,644 Sq.Ft.
    • 1810 6TH ST E Coming Soon

      $975,000

      1810 6TH ST E, PALMETTO, FL 34221

      • 4 Beds
      • 3 Baths
      • 2,644 Sq.Ft.
    • 302 COCKLE SHELL LOOP Sold

      $670,000

      302 COCKLE SHELL LOOP, APOLLO BEACH, FL 33572

      • 4 Beds
      • 3 Baths
      • 2,924 Sq.Ft.
    • Single-story gray house with stone accents, a covered entry, and a three-car garage. Sold

      $645,990

      3815 THREE RAIL LN, BRADENTON, FL 34211

      • 4 Beds
      • 4 Baths
      • 2,787 Sq.Ft.
    • Single-story gray home with two garage doors, white trim, and palm trees. Sold

      $611,575

      3731 GRAIN RUN, BRADENTON, FL 34211

      • 4 Beds
      • 3 Baths
      • 2,537 Sq.Ft.
    • 25081 SPARTINA DR Sold

      $598,000

      25081 SPARTINA DR, VENICE, FL 34293

      • 3 Beds
      • 2 Baths
      • 2,078 Sq.Ft.
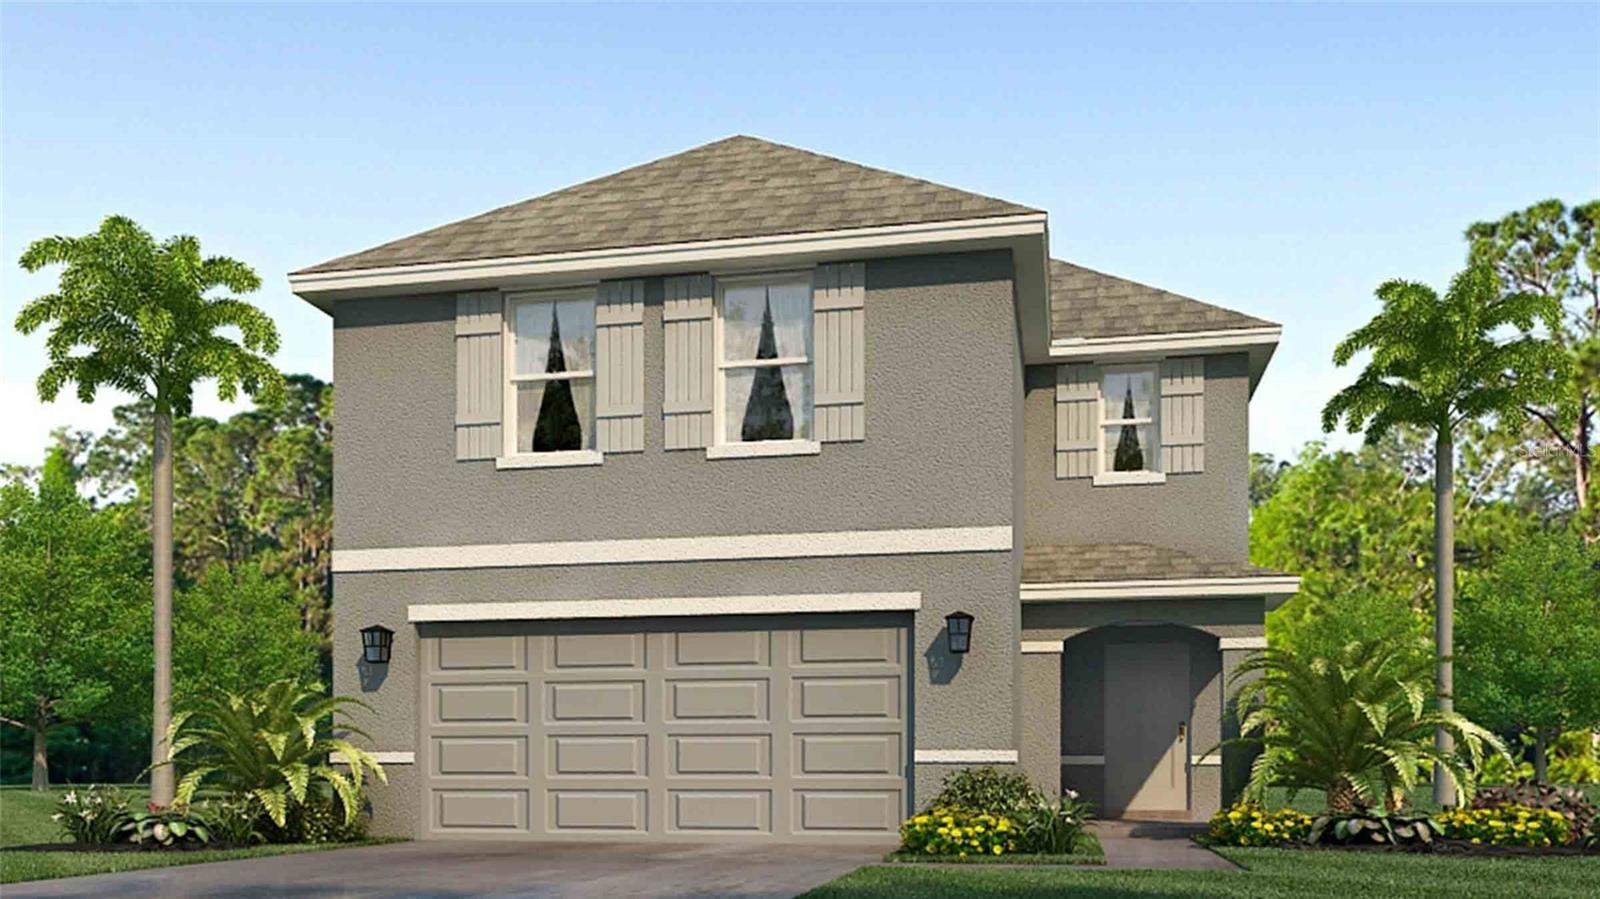
    • Two-story gray stucco house with white shutters, a double garage, and tropical landscaping. Sold

      $423,000

      3153 ROCK SOUND ST, BRADENTON, FL 34208

      • 4 Beds
      • 3 Baths
      • 2,260 Sq.Ft.
    • Beige stucco home with a two-car garage, arched window, landscaped hedges, and a mailbox by the driveway. Sold

      $390,000

      6231 BOBBY JONES CT, PALMETTO, FL 34221

      • 2 Beds
      • 2 Baths
      • 1,529 Sq.Ft.
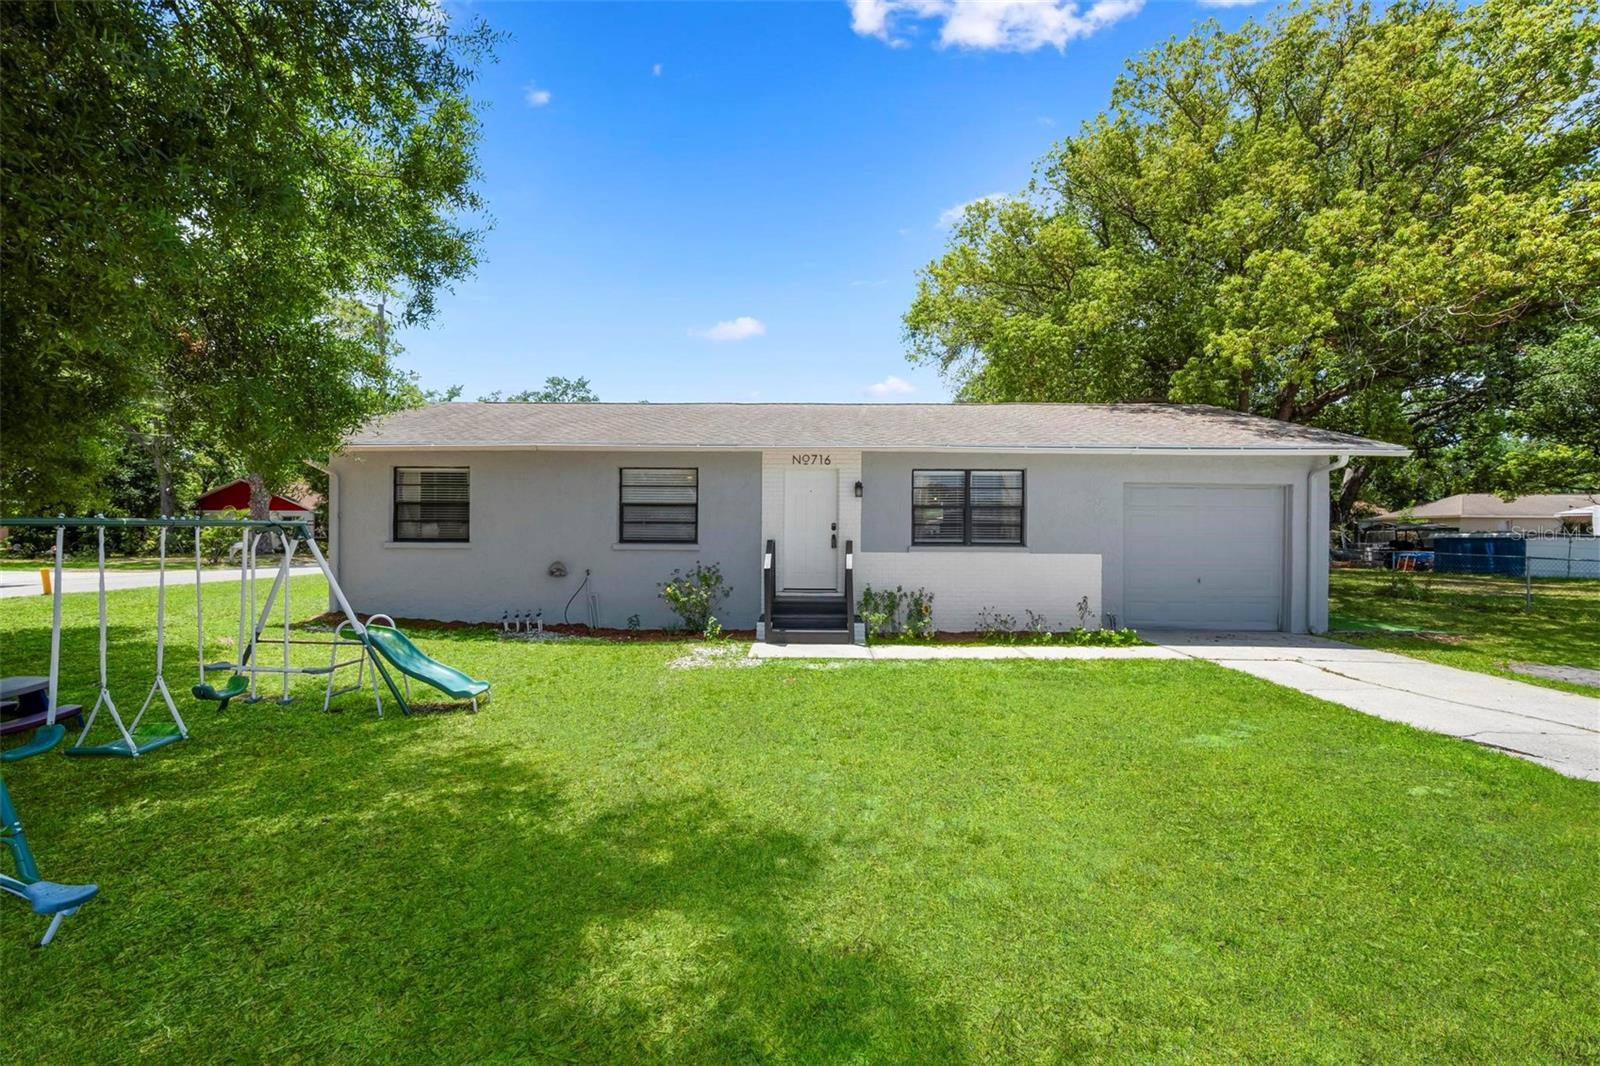
    • 716 22ND ST E Sold

      $290,000

      716 22ND ST E, BRADENTON, FL 34208

      • 3 Beds
      • 2 Baths
      • 1,218 Sq.Ft.
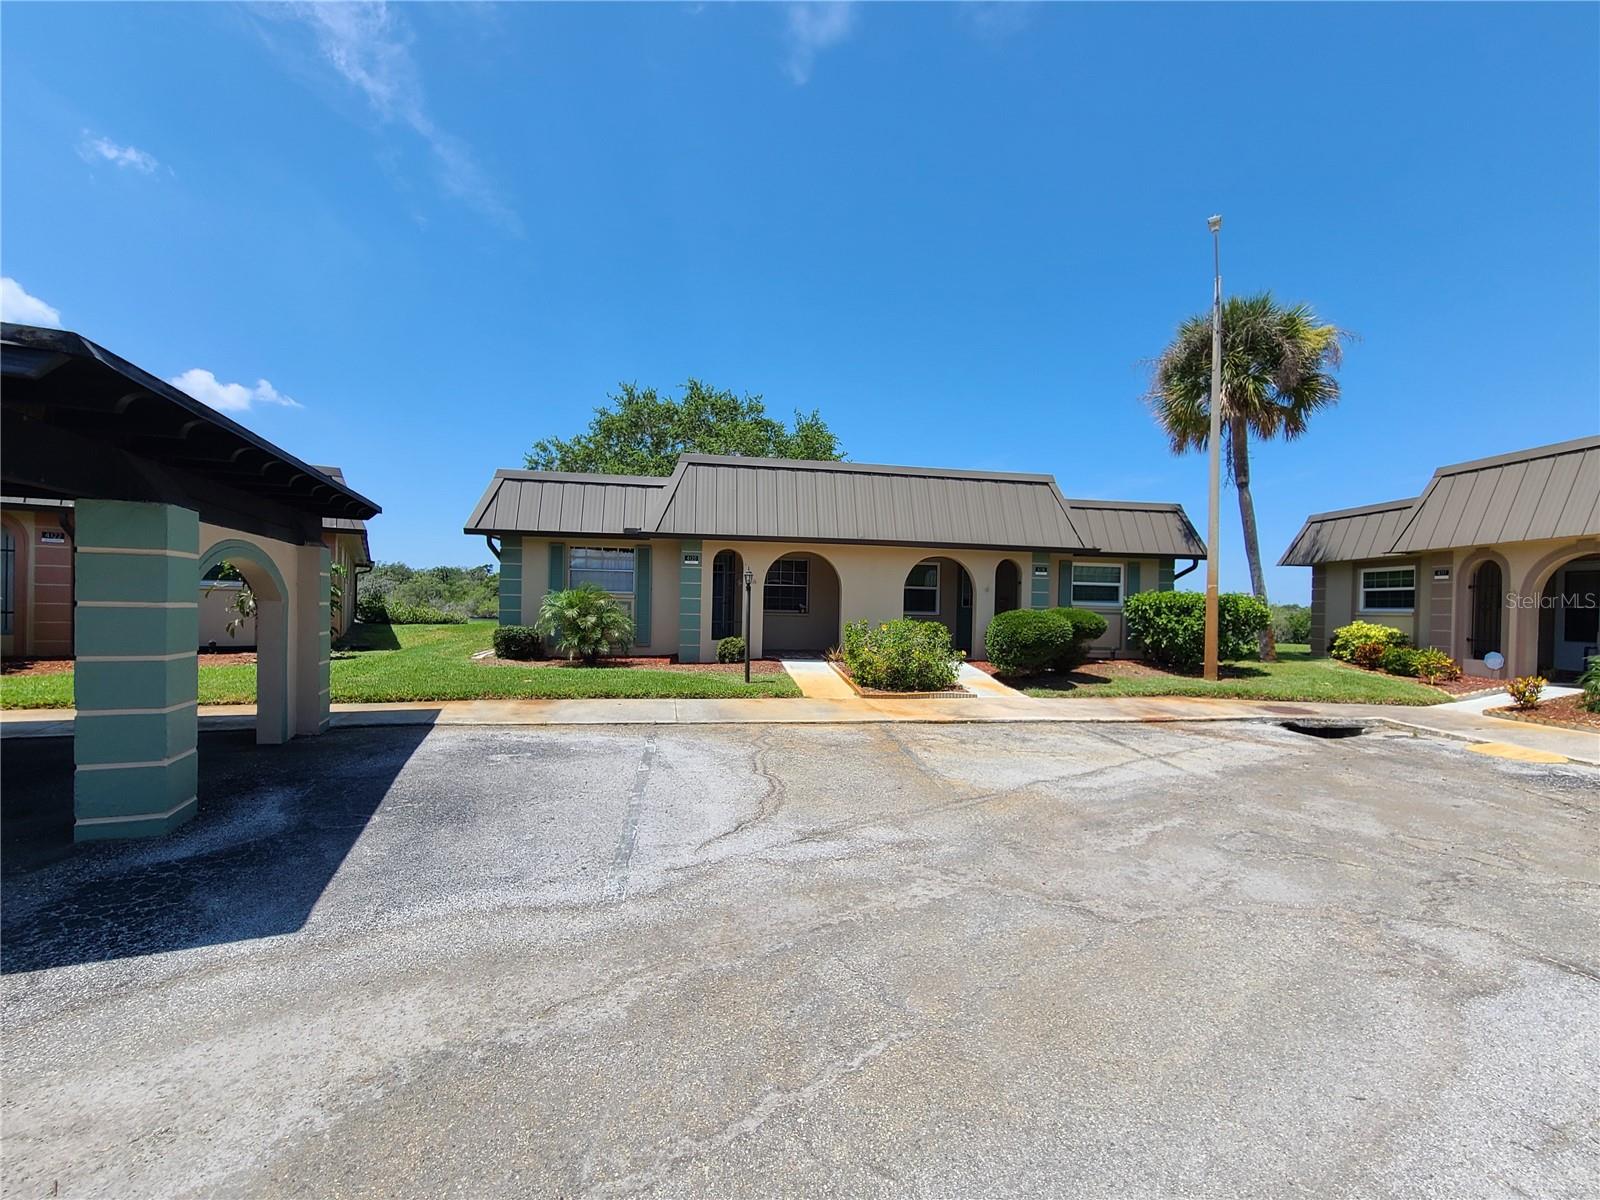
    • 4120 STRATFORD DR Sold

      $90,000

      4120 STRATFORD DR, NEW PORT RICHEY, FL 34652

      • 2 Beds
      • 2 Baths
      • 1,080 Sq.Ft.
    • 7150 N TAMIAMI TRL #C216 Sold

      $73,000

      7150 N TAMIAMI TRL #C216, SARASOTA, FL 34243

      • 1 Bed
      • 1 Bath
      • 348 Sq.Ft.
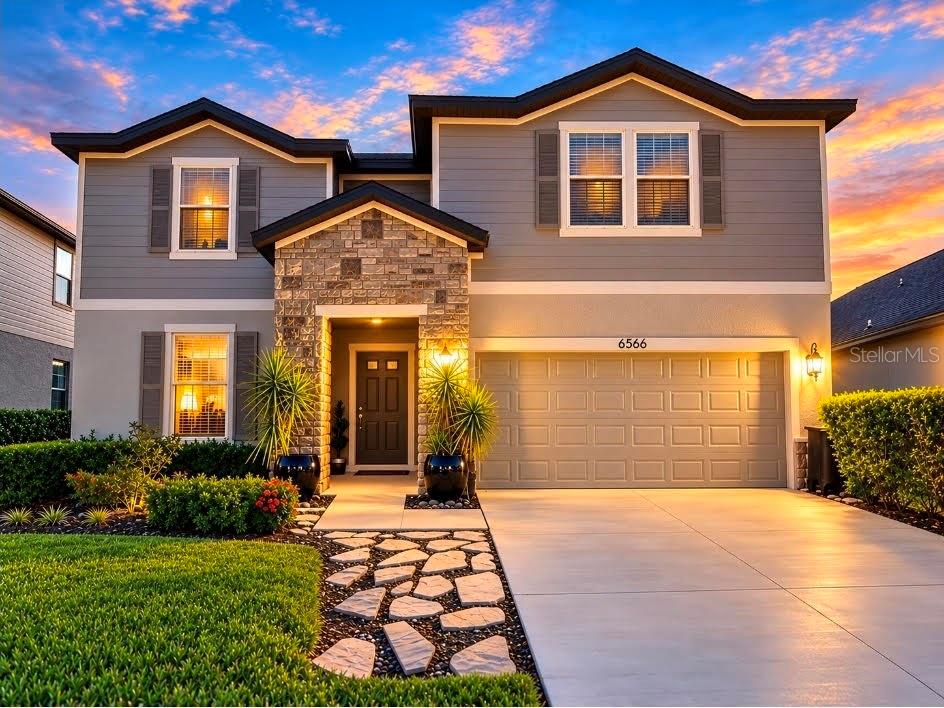
    • 6566 KENAVA LOOP For Lease

      $3,700/mo

      6566 KENAVA LOOP, PALMETTO, FL 34221

      • 4 Beds
      • 3 Baths
      • 2,854 Sq.Ft.
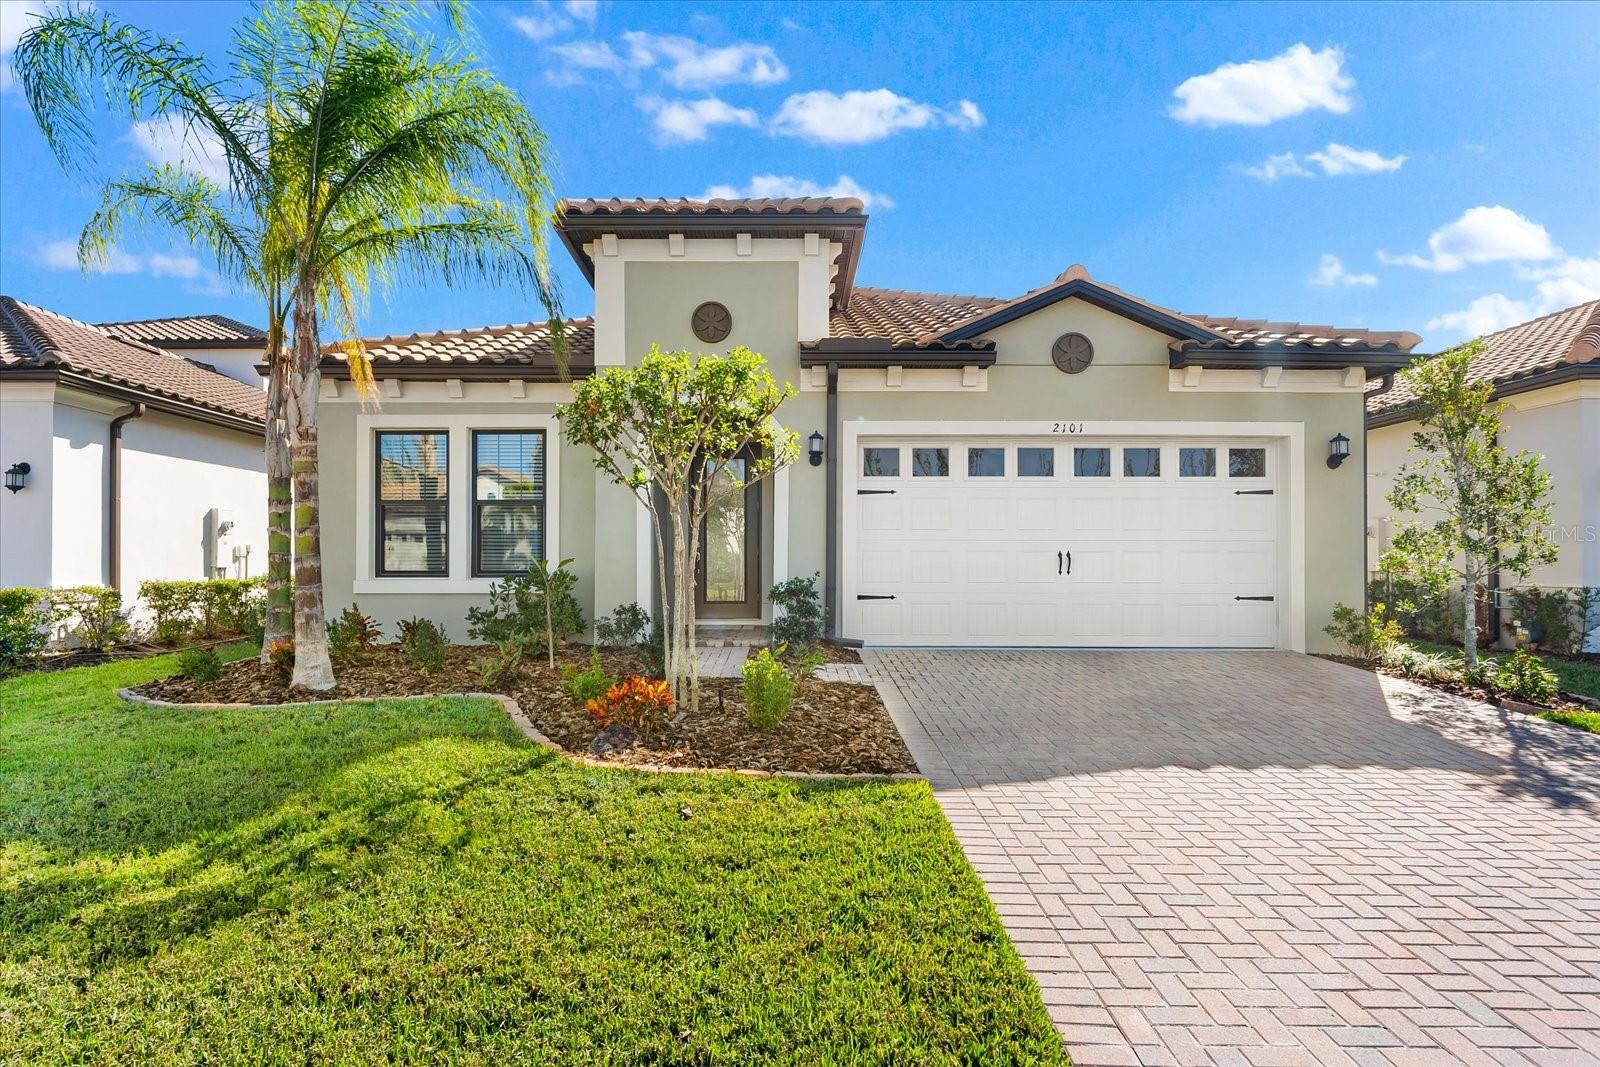
    • 2101 6TH ST E Leased

      $3,500/mo

      2101 6TH ST E, PALMETTO, FL 34221

      • 3 Beds
      • 4 Baths
      • 2,507 Sq.Ft.
    View All

    Follow Us On Instagram